<-- style PDP --> 3008-99 Harbour Square, Toronto - Condo Apt for lease for $9,000
  • new
  • for lease

3008-99 Harbour Square

Toronto, Ontario, M5J 2H2 - Waterfront Communities C1

$9,000

  • Neighbourhood

    Waterfront Communities C1

  • Major Intersection

    York St and Queens Quay

  • Listed Since: 24 day(s)

  • Last update: today

Overview

  • Property Type

    Condo Apt, 1 Storey/Apt

  • Bedrooms

    2

  • Bathrooms

    2

  • Square Feet

    1800-1999

  • Exposure

    South West

  • Total Parking

    2 Underground Garage

  • Locker

    Owned

  • Furnished

    No

  • Balcony

    Open

Property Description

Property description for 3008-99 Harbour Square, Toronto

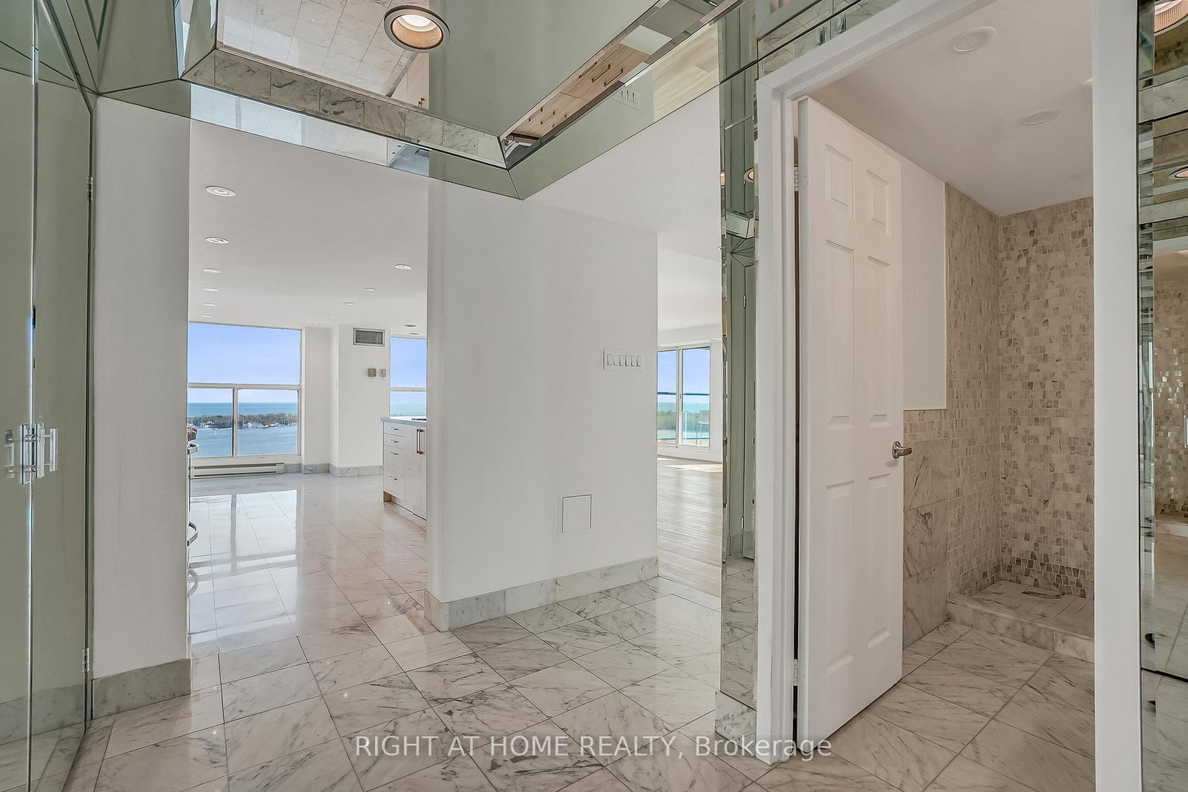
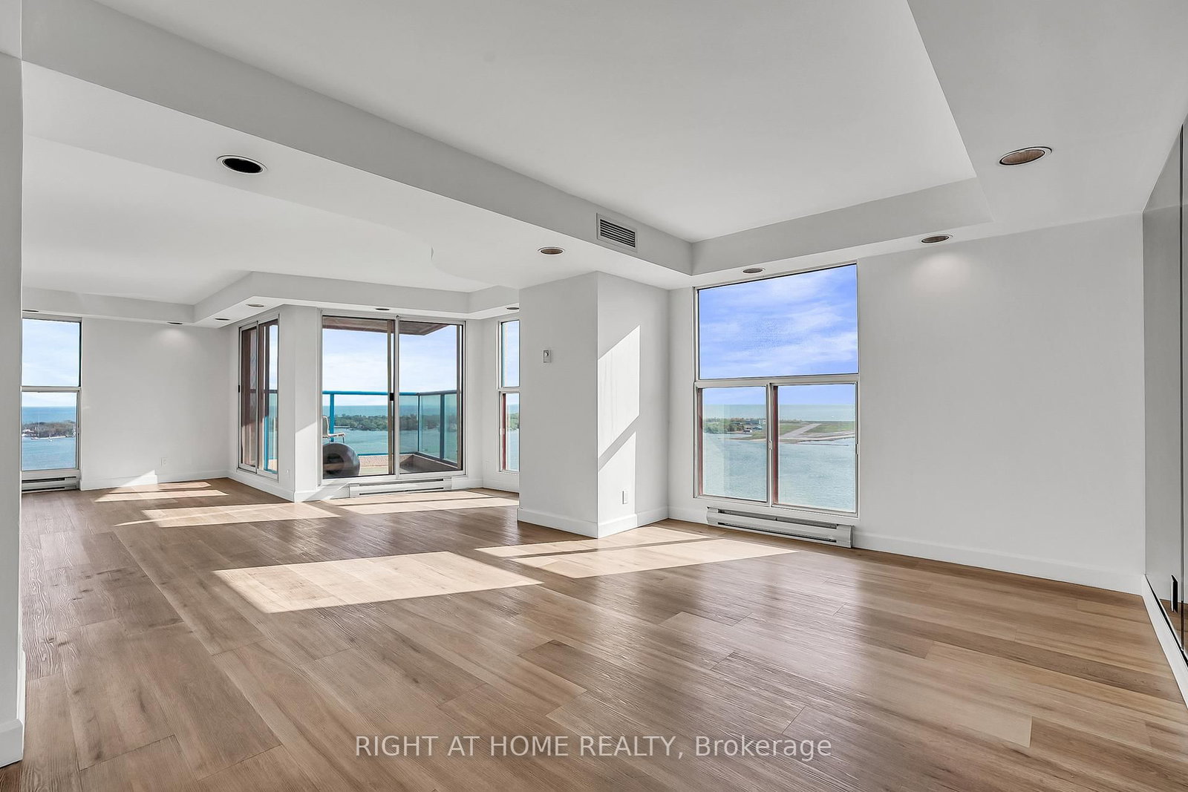
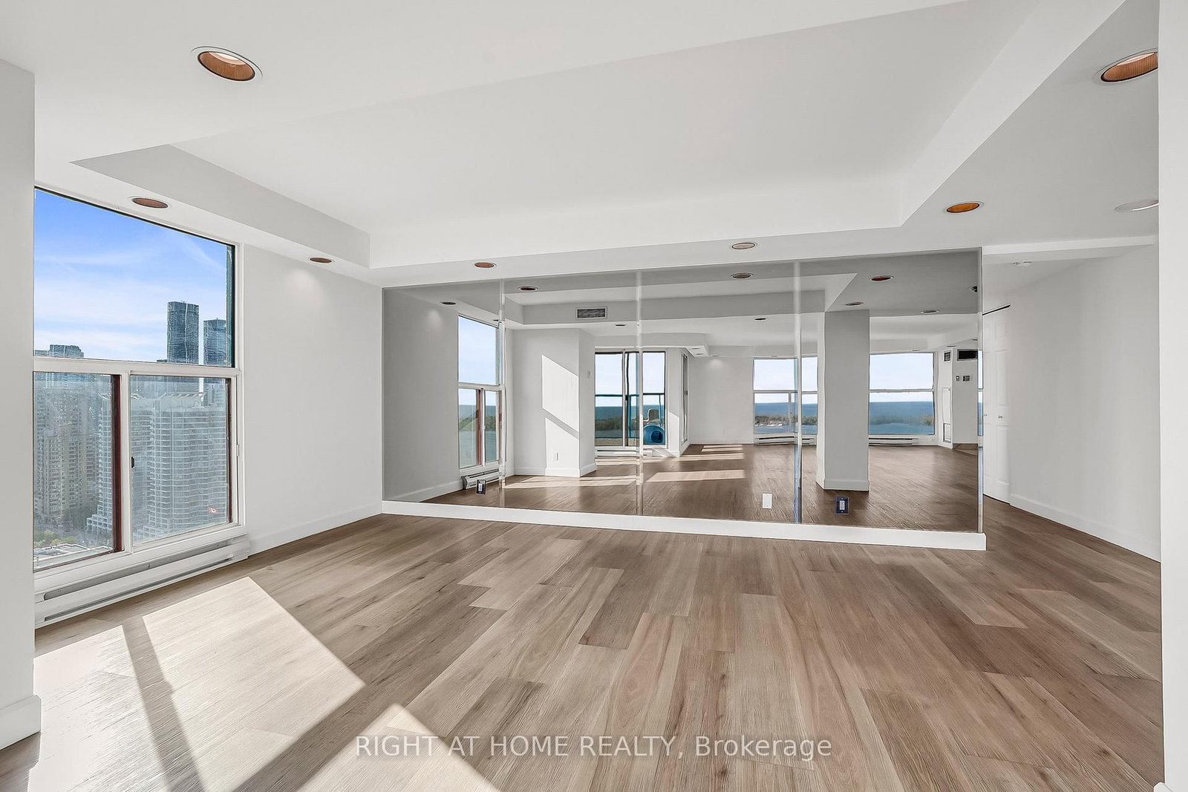
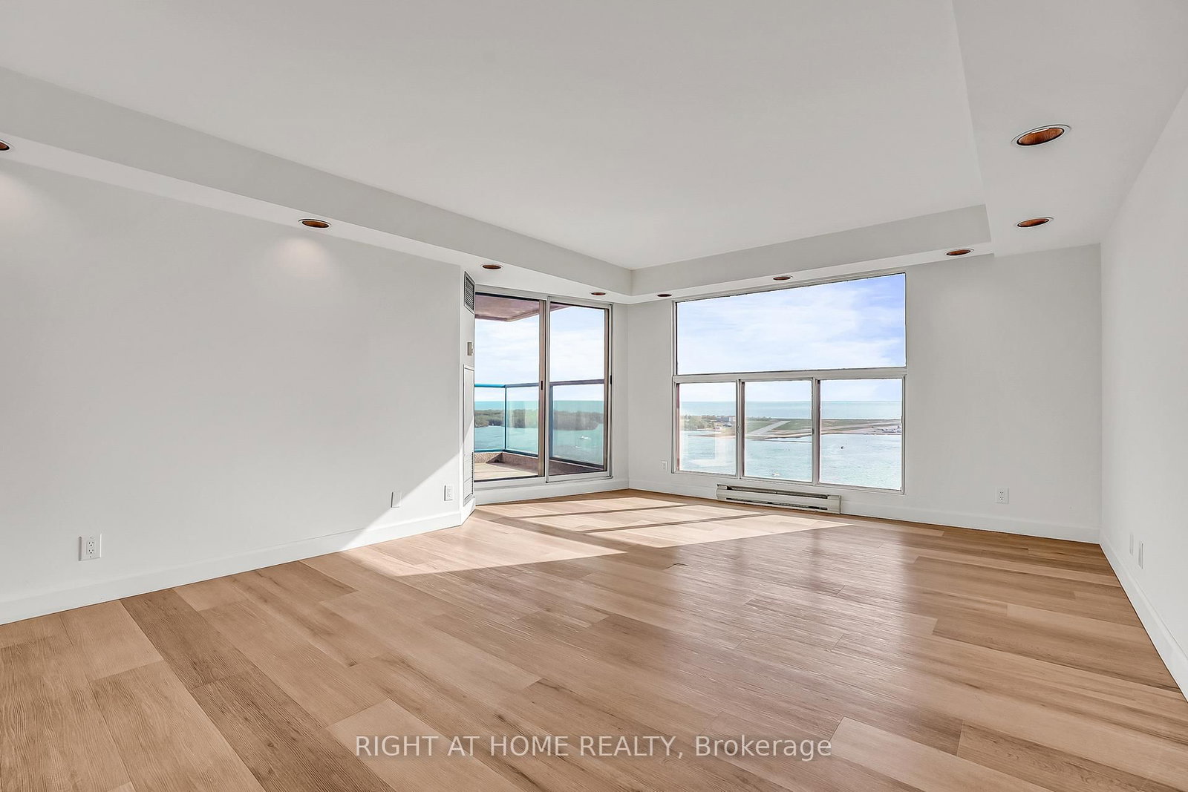
Experience elevated waterfront living at its finest. This stunning residence boasts one of Toronto's most sought-after southwest exposures, offering spectacular panoramic views of Lake Ontario, the Toronto Islands, and the city skyline. Nearly 1,900 sq. ft. of elegant living space features two balconies, expansive principal rooms, a grand entry foyer, an eat-in kitchen, renovated kitchen and bathrooms, and brand-new washer, dryer, and refrigerator. Includes two parking spaces and an oversized storage locker conveniently located on the same floor as the unit. Situated in the prestigious One York Quay, a landmark Harbourfront address celebrated for its generous suite sizes and exceptional amenities. Maintenance fees include all utilities-hydro, water, heat, air conditioning, internet, and cable-providing outstanding value and convenience. Residents enjoy an impressive array of amenities including an indoor/outdoor pool, fitness centre, squash courts, guest suites, restaurant/lounge, 24-hour concierge, and private shuttle bus service. A rare opportunity to enjoy refined waterfront living in one of Toronto's most established condominium communities. Please note that pets are subject to building restrictions.

Listed by RIGHT AT HOME REALTY

  • MLS #

    C13223720

  • Sq. Ft

    1800-1999

  • Sq. Ft. Source

    MLS

  • Year Built

    Available Upon Request

  • Basement

    None

  • View

    Lake, Clear, City, Downtown, Marina, Panoramic, Water

  • Garage

    Underground, 2 spaces

  • Parking Type

    Owned

  • Locker

    Owned

  • Pets Permitted

    N

  • Exterior

    Concrete

  • Fireplace

    N

  • Security

    n/a

  • Elevator

    Y

  • Laundry Level

    n/a

  • Building Amenities

    Concierge,Gym,Indoor Pool,Rooftop Deck/Garden,Visitor Parking,Outdoor Pool

  • Maintenance Fee Includes

    n/a

  • Property Management

    Del Property Management

  • Heat

    Forced Air

  • A/C

    Central Air

  • Water

    n/a

  • Water Supply

    n/a

  • Central Vac

    N

  • Cert Level

    n/a

  • Energy Cert

    n/a

  • Living

    7.5 x 5.61 ft Main level

    Overlook Water, Combined W/Dining, W/O To Balcony

  • Dining

    7.5 x 4.36 ft Main level

    Overlook Water, Combined W/Living, Plank Floor

  • Kitchen

    3.05 x 3.38 ft Main level

    Overlook Water, Stainless Steel Appl, Marble Floor

  • Primary

    6.74 x 4.82 ft Main level

    Overlook Water, 5 Pc Ensuite, W/O To Balcony

  • Br

    3.51 x 3.35 ft Main level

    Overlook Water, Murphy Bed, W/O To Balcony

  • Breakfast

    3.08 x 2.74 ft Main level

    Overlook Water, Combined W/Kitchen, Marble Floor

  • Foyer

    2.47 x 3.17 ft Main level

    Overlook Water, Marble Floor, Large Closet

  • MLS #

    C13223720

  • Sq. Ft

    1800-1999

  • Sq. Ft. Source

    MLS

  • Year Built

    Available Upon Request

  • Basement

    None

  • View

    Lake, Clear, City, Downtown, Marina, Panoramic, Water

  • Garage

    Underground, 2 spaces

  • Parking Type

    Owned

  • Locker

    Owned

  • Pets Permitted

    N

  • Exterior

    Concrete

  • Fireplace

    N

  • Security

    n/a

  • Elevator

    Y

  • Laundry Level

    n/a

  • Building Amenities

    Concierge,Gym,Indoor Pool,Rooftop Deck/Garden,Visitor Parking,Outdoor Pool

  • Maintenance Fee Includes

    n/a

  • Property Management

    Del Property Management

  • Heat

    Forced Air

  • A/C

    Central Air

  • Water

    n/a

  • Water Supply

    n/a

  • Central Vac

    N

  • Cert Level

    n/a

  • Energy Cert

    n/a

  • Living

    7.5 x 5.61 ft Main level

    Overlook Water, Combined W/Dining, W/O To Balcony

  • Dining

    7.5 x 4.36 ft Main level

    Overlook Water, Combined W/Living, Plank Floor

  • Kitchen

    3.05 x 3.38 ft Main level

    Overlook Water, Stainless Steel Appl, Marble Floor

  • Primary

    6.74 x 4.82 ft Main level

    Overlook Water, 5 Pc Ensuite, W/O To Balcony

  • Br

    3.51 x 3.35 ft Main level

    Overlook Water, Murphy Bed, W/O To Balcony

  • Breakfast

    3.08 x 2.74 ft Main level

    Overlook Water, Combined W/Kitchen, Marble Floor

  • Foyer

    2.47 x 3.17 ft Main level

    Overlook Water, Marble Floor, Large Closet

Thinking of Selling?

Find Out Your Home’s Value in Today’s Market!

No Email or Signup is required to view your home estimate.

estimate your home value

Contact Manoj Kukreja

Sales Representative,
Century 21 People’s Choice Realty Inc.,
Brokerage
(647) 576 - 2100

Manoj profile avatar

Property History

Property history for 3008-99 Harbour Square, Toronto

This property has been sold 3 times before. Create your free account to explore sold prices, detailed property history, and more insider data.

Sign In / Register

Inventory Graph

10 9 8 7 6 5 4 3 2 1 0 1 Months of inventory SELLER'S Market BALANCED Market BUYER'S Market

Thinking of Selling?

Find Out Your Home’s Value in Today’s Market!

No Email or Signup is required to view your home estimate.

estimate your home value

Contact Manoj Kukreja

Sales Representative, Century 21 People’s Choice Realty Inc., Brokerage
(647) 576 - 2100

Manoj profile avatar

Recent Sold Listings in Waterfront Communities C1, Toronto

Popular Cities